Leave Your Message

Why Choose H Beam for Construction Projects?

Choosing the right structural member can influence a project’s safety, cost, and construction schedule. H Beam is widely used because its broad flanges distribute loads efficiently. This shape also provides strong resistance against bending and twisting. On active construction sites, workers often value its predictable dimensions and straightforward connection methods. Fabricators can cut, drill, weld, and assemble H Beam sections with established equipment and procedures.

Its practical value becomes clear in warehouses, commercial buildings, bridges, and industrial platforms. A properly selected section can support heavy floors while limiting unnecessary material use. It may also simplify column layouts, leaving more usable space inside a building. However, H Beam is not automatically the best choice for every structure. Engineers must review span length, load conditions, steel grade, fire protection, corrosion exposure, and connection design. Small errors matter.

Reliable selection depends on verified calculations and applicable building standards. Experienced engineers usually compare available sections rather than choosing by appearance alone. They also consider transport limits, crane capacity, site access, and installation sequence. A large beam may perform well on paper but create problems during lifting. That practical gap deserves attention. Real projects rarely follow perfect drawings.

The following discussion examines why H Beam remains popular in modern construction. It considers structural performance, durability, fabrication, cost control, and installation efficiency. It also recognizes important limitations. No single steel profile solves every engineering challenge. Careful design, quality inspection, and competent workmanship remain essential. Good results come from matching the beam to the building, not forcing the building around the beam.
Why Choose H Beam for Construction Projects?

What Is an H Beam and How Is It Designed?

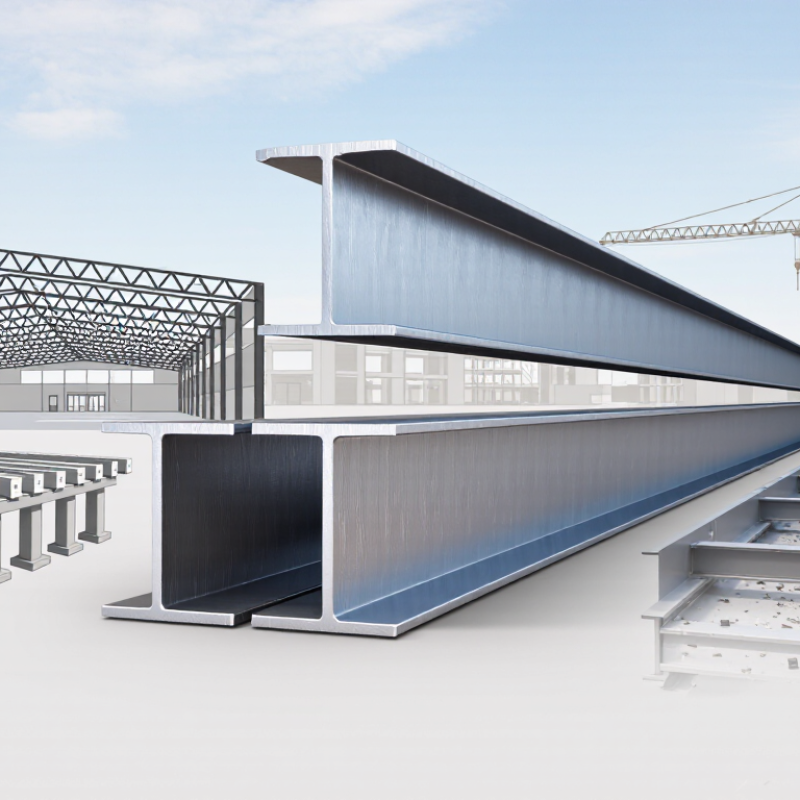
An H beam is a structural steel member with two wide flanges joined by a vertical web. Its cross-section resembles the letter H. The flanges resist bending, while the web mainly carries shear forces. This arrangement provides strong load capacity without using excessive steel. It also creates broad surfaces for bolted or welded connections.

Engineers design an H beam from the building’s load paths, span, support conditions, and intended use. They calculate dead loads, live loads, wind effects, and sometimes seismic forces. Beam depth, flange width, steel grade, and thickness then become important choices. Deflection and lateral buckling must also be checked, not just ultimate strength. A beam that survives a test may still bend too much for doors, floors, or ceilings.

Details matter.

Fabrication may involve hot rolling or welding separate plates. Before installation, inspectors check dimensions, straightness, weld quality, and surface damage. On site, lifting points and temporary bracing prevent dangerous movement. Connection design deserves equal attention; even a strong beam can fail through weak bolts, welds, or supports. Corrosion protection and fire resistance should match the building environment. In practice, calculations are rarely perfect because construction conditions change. A small survey error can affect the final fit. That uncomfortable possibility should encourage careful measurement and independent review.
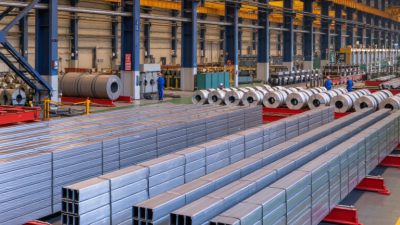
How H Beams Carry Loads in Construction Structures

H beams are chosen because their shape carries building loads efficiently. The wide flanges resist bending across the beam’s length. The vertical web manages shear forces between supports. Together, these parts create a clear load path from floors and roofs to columns, foundations, and soil. In practical construction, this path must remain continuous.

On site, I have seen small connection errors create larger alignment problems. Bolts, welds, bearing plates, and stiffeners must match the structural drawings. A beam may look strong, yet poor detailing can reduce its performance. Engineers calculate bending, shear, deflection, vibration, and buckling before selecting a section. They also check temporary loads during lifting and installation. Real projects are rarely perfect. Uneven supports, changing dimensions, or unexpected openings can alter how forces move through the frame. That assumption can fail.

The flanges usually carry tension and compression during bending. The web transfers internal forces and helps keep the section stable. When loads increase, lateral restraint becomes important, especially for long spans. Connections must transfer forces without excessive slip or local deformation. Site inspections should verify beam orientation, support contact, weld quality, bolt tightening, and protective coatings. Simple records improve reliability. Experienced teams also compare field conditions with the design instead of forcing a beam into place. Mistakes are possible, and careful review remains necessary.

Key Benefits of Using H Beams on Building Projects

H beams are widely used on building projects because their shape balances strength, stability, and material efficiency. Their horizontal flanges resist bending, while the vertical web carries shear forces. This design spreads loads across floors, roofs, and supporting columns. On a construction site, a properly selected H beam can support longer spans with fewer intermediate columns. That creates more flexible rooms and simpler service routes. It may also reduce congestion around stairwells, ducts, and electrical systems.

A major benefit is predictable installation. Steel sections are manufactured to consistent dimensions, allowing crews to position them accurately. Bolted or welded connections can speed up framing work when drawings and inspections are clear. H beams also suit warehouses, offices, bridges, and multi-story structures.

However, they are not automatically the cheapest choice. Transport, lifting equipment, fire protection, and corrosion control can increase project costs. A qualified engineer must check loads, span length, connection strength, and local building requirements.

H beams perform well when exposed to demanding structural forces. Their open profile can simplify attachment of floor decking and secondary framing. Proper coatings help protect steel in damp environments, but damaged surfaces need prompt repair. Small site mistakes matter. Incorrect storage can bend flanges or trap water against the steel. A beam may look strong, yet poor connections can weaken the entire frame. Careful calculations, accurate fabrication, and regular inspections remain essential throughout construction.

How to Select the Right H Beam for a Construction Application

Selecting the right H beam starts with the load path, not the supplier’s stock list. Calculate axial force, bending moment, shear, span, and serviceability limits before comparing sections. AISC 360-22 requires strength and stability checks, while EN 1993-1-1 uses partial safety factors for steel design. These standards are not interchangeable.

Measure the real installation conditions. A 6-meter beam may fit on paper, yet crane access, connection depth, and fire protection can change the choice. Check flange width against bolted or welded connections. Confirm web thickness for shear and local buckling. For ordinary structural steel, a density near 7,850 kg/m³ helps estimate transport weight and lifting demands. World Steel Association data recorded about 1.89 billion tonnes of crude steel production in 2023, but high output does not guarantee suitable section availability.

Material grade matters. Higher yield strength can reduce weight, but it may increase connection demands and fabrication controls. Review mill certificates, dimensional tolerances, weldability, and corrosion exposure. EN 10025-2 provides requirements for common hot-rolled structural grades. Inspectors should also verify camber, straightness, and surface condition before erection.

Do not select by weight alone. That shortcut fails.

In practice, I would compare at least three viable sections using calculated deflection, buckling resistance, and total installed cost. A lighter beam can become expensive after stiffeners, transport, or fire protection are added. I have seen preliminary choices change after one overlooked connection detail. That is normal, and worth challenging before fabrication.

Why Choose H Beam for Construction Projects?

H beams provide efficient load distribution through their wide flanges and deep webs. The chart compares the approximate mass per metre of common HEA and HEB sections, helping engineers balance structural capacity, span requirements, and material weight when selecting a beam.

Section masses are representative values for standardized European H sections listed in EN 10365. Final selection should also consider span, support conditions, bending and shear resistance, buckling, deflection limits, fire exposure, and design loads in accordance with the applicable structural design standard.

Where H Beams Are Commonly Used in Construction

Why Choose H Beam for Construction Projects?

Where H Beams Are Commonly Used in Construction

H beams are widely used where buildings need strong, stable frames. Their wide flanges distribute loads across larger areas. This helps support roofs, floors, columns, and long spans. They are common in warehouses, factories, commercial buildings, bridges, and multi-story structures. On active sites, crews often use them for main columns and horizontal beams. Their straight profile also simplifies connection work and alignment during installation.

H beams suit projects with heavy equipment, open interior spaces, or changing floor plans. For example, a warehouse may use them to support overhead cranes and wide roof sections. Bridge structures often rely on them for controlled load transfer. However, selecting a beam by appearance alone is risky. Engineers must check span length, expected loads, deflection, local building codes, fire protection, and corrosion exposure. A beam can look oversized and still be unsuitable. That detail is easy to underestimate.

Tips: Confirm the design calculations before ordering steel. Inspect each beam for bending, rust, and damaged edges after delivery. Use qualified lifting crews and approved connections. On humid or coastal sites, protective coatings may need regular inspection. Small errors matter. I would also review the final installation against the drawings, because field changes are sometimes recorded too late. This practical step improves reliability and prevents avoidable repair work.