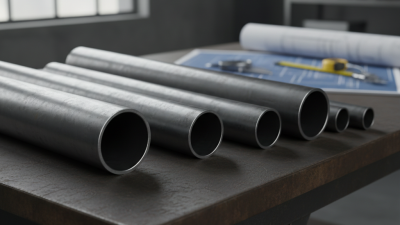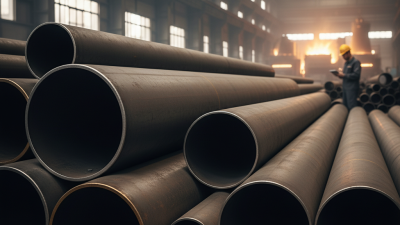
Choosing the best Carbon Steel Pipe manufacturers and suppliers in China requires more than comparing quotations. Product quality, production experience, inspection systems, and communication reliability all matter. A low price may look attractive, but inconsistent wall thickness can create costly problems during installation. Experienced buyers usually examine factory capabilities before approving an order.
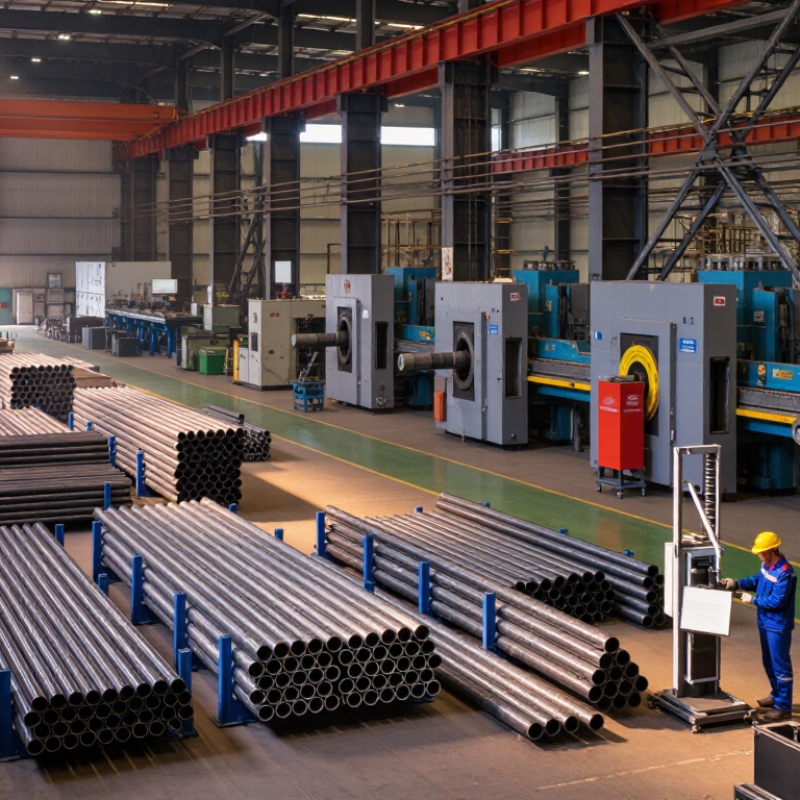
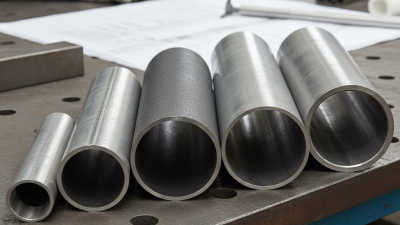
Reliable Chinese manufacturers often provide seamless and welded pipes for oil and gas, construction, water treatment, machinery, and structural projects. Their facilities may include piercing mills, welding lines, heat-treatment equipment, hydrostatic testing machines, and dimensional inspection tools. Buyers should request material certificates, mill test reports, production photos, and relevant quality certifications. Independent inspection can also verify diameter, wall thickness, chemical composition, tensile strength, and surface condition before shipment.
Supplier selection still involves judgment. A polished website does not prove manufacturing strength. Likewise, one successful order does not guarantee long-term consistency. Factory audits, sample testing, and clear contract terms reduce uncertainty. Details such as steel grade, pipe schedule, length tolerance, coating, packaging, and delivery port should be confirmed in writing. Small omissions become expensive later.
Quality needs evidence.
This guide introduces practical methods for evaluating China’s Carbon Steel Pipe manufacturers and suppliers. It considers technical capability, export experience, service response, compliance awareness, and after-sales support. Some suppliers may excel in custom production but struggle with delivery control. Others may offer fast shipment while providing limited documentation. The best choice depends on project requirements, risk tolerance, and verified performance, not promotional claims alone.
China’s carbon steel pipe industry rests on an exceptional raw-material base. The World Steel Association reported 1.019 billion tonnes of crude steel production in China in 2023. That figure represented about 54% of global output. The data appears in World Steel in Figures 2024, based on national and industry reporting.
This scale supports broad pipe manufacturing capacity, from welded structural pipe to seamless products for energy, construction, and machinery. The National Bureau of Statistics of China also reported strong industrial output during 2023, although steel demand faced property-sector pressure. Capacity alone is not proof of dependable supply. It must be tested.
Experienced buyers should examine heat numbers, chemical composition, wall-thickness tolerance, and hydrostatic test records. Mill certificates should match the actual batch, not only a standard template. ISO 9001 systems can support process control, while applicable ASTM, API, or EN requirements define product acceptance. Still, paperwork may contain gaps. Third-party inspection remains sensible for critical orders.
A reliable supplier should explain billet sourcing, rolling temperature, welding controls, and traceability. Ask for recent test data. Ask difficult questions. China’s 1.019-billion-tonne steel base creates strong manufacturing depth, but consistent pipe quality depends on disciplined production and transparent verification.
China produced approximately 1,019.1 million tonnes of crude steel in 2023, accounting for more than half of global crude steel output. This large production base supports the country’s extensive carbon steel pipe manufacturing and supply capacity. Data: World Steel Association, 2023 annual crude steel production statistics.
China Best Carbon Steel Pipe Manufacturers and Suppliers?
Choosing a carbon steel pipe supplier starts with process, not price. ERW pipes suit many water, structural, and low-pressure applications. Seamless pipes offer uniform strength where pressure and temperature demands are higher. LSAW pipes support large diameters and long-distance transmission projects. These categories are not interchangeable.
API 5L defines requirements for line pipe used in oil and gas transportation. ASTM A53 and ASTM A106 are common references for general and high-temperature service. GB/T 9711 is widely used for pipeline products in China. The World Steel Association reported global crude steel production of about 1,888 million tonnes in 2023. This scale shows strong supply capacity, but it does not prove consistent pipe quality. Supplier selection still requires inspection evidence.
Tips: Request mill test certificates, heat numbers, hydrostatic test results, and third-party inspection records. Check whether the certificate matches the actual pipe marking. For ERW and LSAW products, review weld inspection methods, including ultrasonic testing. For seamless pipes, examine wall-thickness tolerance and ovality data. A practical audit should also verify traceability from billet or coil to shipment. Some buyers focus too heavily on certificates. That is understandable, but incomplete. Packaging, coating condition, and loading control can still fail during delivery.
Selecting carbon steel pipe starts with service conditions, not a catalog number. X52 suits many moderate-pressure transmission duties, while X65 and X70 offer higher strength when design loads increase. Strength is not everything. Welding, toughness, temperature, and corrosion allowance also affect the decision.
Diameter Range DN15 is practical for small instrument lines, drains, and compact utility systems. DN1200 serves large water, slurry, and process networks. Between these limits, diameter should match flow velocity and pressure loss.
Wall Thickness Wall thickness may range from 2 to 30 mm. Thin walls reduce weight, but handling becomes less forgiving. Thick walls improve resistance, yet increase welding time and project cost.
A reliable supplier should provide heat numbers, test reports, dimensional records, and traceable inspection data. Confirm outside diameter, wall tolerance, length, end finish, and coating requirements before production. Applicable specifications and their current editions should be checked with the project engineer. A familiar grade can still fail when the weld procedure is unsuitable. Fit matters.
In practical inspections, mismatched wall thickness often causes avoidable installation delays. I would recheck the smallest DN sizes carefully, because a minor tolerance can affect threading or joining. A perfect selection table is tempting, but it cannot replace pressure calculations, site conditions, and independent verification. 和盛
Choosing a carbon steel pipe supplier requires more than comparing prices or delivery dates. Quality verification should begin with the Material Test Certificate, or MTC. It records the heat number, chemical composition, mechanical properties, dimensions, and applicable standard. For critical projects, request an EN 10204 3.1 certificate. It should link test results to the actual pipe and carry approval from an authorized inspection representative.
Positive Material Identification, or PMI, checks whether the steel grade matches the order. It is especially useful when different grades share one storage area. Ultrasonic Testing, or UT, can reveal internal discontinuities that visual inspection cannot detect. Ask for the tested length, calibration records, equipment settings, and acceptance criteria. Hydrostatic testing uses controlled water pressure to identify leaks and confirm pressure integrity. The report should state test pressure, holding time, temperature, and results.
Physical traceability still matters. Compare the pipe stencil, bundle tag, and MTC heat number during loading. A faint marking can create a serious question. Pause there. Supplier documents may appear complete, yet one mismatched number can weaken confidence. PMI does not prove mechanical performance, and UT can miss defects with unfavorable orientation. Hydrostatic testing also cannot replace dimensional checks or proper sampling. Our own inspection process is not flawless; independent witnessing can expose gaps we overlook. Qualified inspectors, calibrated instruments, clear records, and honest responses to failed tests provide stronger evidence than polished paperwork.
| Verification Item | What It Verifies | Relevant Standard or Reference | Typical Evidence Required | Key Data to Check | Purchasing Recommendation |
|---|---|---|---|---|---|
| Material Test Certificate (MTC) | Confirms the chemical composition, mechanical properties, heat number, product size, and specification of the supplied carbon steel pipe. | Applicable product specification, such as ASTM, ASME, API, EN, or the project specification. | Original or digitally traceable mill certificate linked to the pipe bundle, stenciling, tags, or heat number. | Heat number, grade, carbon content, yield strength, tensile strength, elongation, wall thickness, and test results. | Require full traceability from the certificate to the delivered pipe. |
| EN 10204 Type 3.1 | Provides inspection results issued by the manufacturer and confirms that the products comply with the purchase order requirements. | EN 10204:2004, Type 3.1 inspection certificate. | Signed certificate identifying the product, order, material grade, heat number, tests performed, and authorized inspection representative. | Certificate number, inspection results, specification, batch or heat identification, and manufacturer authorization. | Use Type 3.1 when documented material traceability is required; request Type 3.2 when independent witnessing is specified. |
| Positive Material Identification (PMI) | Checks whether the alloying elements detected on the pipe are consistent with the specified material grade. | Project specification or purchaser-approved PMI procedure; commonly performed with X-ray fluorescence equipment. | PMI report identifying the tested item, location, instrument, operator, date, and measured elemental composition. | Elemental readings, grade comparison, test location, equipment identification, and calibration status. | Use PMI for critical service, mixed-grade inventories, or where material mix-up presents a significant risk. |
| Ultrasonic Testing (UT) | Detects internal discontinuities, laminations, inclusions, and certain wall-thickness anomalies that may not be visible externally. | Applicable pipe standard and approved non-destructive testing procedure; acceptance levels depend on the ordered specification. | UT report or scan record showing pipe identification, test coverage, equipment settings, calibration, and disposition of indications. | Test coverage, probe frequency, calibration reference, indication location, amplitude, and acceptance criteria. | Specify the required testing coverage and acceptance class before production or inspection begins. |
| Hydrostatic Test | Verifies pressure tightness and helps identify leaks or defects that could compromise pressure containment. | Applicable product standard, design code, or purchase specification; pressure and hold time are not universal and must be specified. | Hydrostatic test record showing pipe identification, test pressure, holding time, test medium, calibration details, and result. | Test pressure, duration, temperature where required, pressure gauge identification, leakage observation, and pass/fail result. | Confirm the required test pressure and duration from the governing standard rather than relying on a generic value. |
| Chemical Composition | Confirms that the steel chemistry meets the limits for the specified grade and supports weldability and service performance. | Ordered material specification and the relevant product standard. | Heat analysis and, where required, product analysis included in the MTC or a separate laboratory report. | Carbon, manganese, silicon, phosphorus, sulfur, and any specified alloying elements or carbon equivalent. | Compare every reported element with the exact grade limits stated in the purchase specification. |
| Mechanical Properties | Confirms the strength and ductility required for fabrication, pressure service, and structural performance. | Applicable ASTM, ASME, API, EN, or project-specific material specification. | Tensile test report, yield-strength result, elongation result, and impact test report when required. | Yield strength, tensile strength, elongation, hardness where specified, and Charpy impact energy where applicable. | Check test direction, specimen location, temperature, and acceptance limits—not only the headline values. |
| Dimensional Inspection | Confirms that outside diameter, wall thickness, length, straightness, and end preparation meet the order requirements. | Ordered pipe standard, dimensional tolerance requirements, and approved drawings or purchase specification. | Inspection report with calibrated measuring equipment and representative or itemized measurements. | Outside diameter, wall thickness, length, ovality, straightness, bevel angle, root face, and end condition. | Define whether measurements are required per piece, per batch, or according to the governing standard. |
| Surface and Visual Inspection | Identifies visible cracks, seams, laps, dents, corrosion, poor bevels, coating defects, and unacceptable repairs. | Product standard, visual acceptance criteria, coating specification, and purchaser requirements. | Visual inspection checklist, photographs where required, repair records, and final release documentation. | Surface condition, weld appearance where applicable, end finish, marking quality, coating condition, and defect disposition. | Inspect both the pipe surface and the identification markings before shipment. |
| Heat and Batch Traceability | Maintains the link between each pipe, its manufacturing record, inspection results, and material certificate. | Purchase order, quality plan, material specification, and applicable traceability requirements. | Bundle list, heat-number map, packing list, photographs of markings, and certificate cross-reference. | Heat number, bundle number, pipe number where applicable, production date, quantity, and certificate reference. | Reject documentation that cannot connect the delivered items to the corresponding test records. |
| Calibration and Inspection Control | Demonstrates that gauges, UT equipment, PMI analyzers, and test instruments were suitable and calibrated during inspection. | Approved quality plan and the purchaser's calibration requirements. | Calibration certificates, equipment identification, inspection personnel qualification records, and test procedure revision. | Calibration validity, equipment serial number, reference block or standard, operator, and inspection date. | Verify calibration validity on the actual inspection date, not only at the time of quotation. |
| Pre-Shipment Document Review | Ensures that quality records are complete and consistent before the material leaves the manufacturing facility. | Purchase order, inspection and test plan, approved drawings, and agreed document requirements. | Document package containing MTCs, EN 10204 certificate, test reports, inspection records, packing list, and certificate of conformity. | Consistency of grade, size, quantity, heat numbers, test results, signatures, dates, and specification revisions. | Make document approval a release condition before shipment and payment of the final balance. |
China’s carbon steel pipe suppliers should be compared through evidence, not attractive catalog claims. Ask for actual monthly capacity, available production lines, and recent delivery records. A large stated capacity may not mean immediate production access. Allocation can change during peak construction seasons.
MOQ affects more than price. Small orders may carry higher setup, inspection, or packing costs. Confirm whether the MOQ applies per size, grade, thickness, or shipment.
Lead time should separate production from port handling and ocean transport. For example, a stocked pipe may leave the warehouse within seven days, while a custom coating can require several weeks. Build in a buffer. Delays happen.
Incoterms must be written clearly in the quotation. Compare EXW, FOB, CFR, and DAP only after checking insurance, export clearance, unloading, and destination charges. Compliance evidence matters just as much as capacity. Request material certificates, heat numbers, dimensional reports, test results, and traceability records. Verify the stated standard and inspection scope against your project requirements. An independent inspection before shipment can reduce surprises, although it cannot replace careful supplier evaluation. I have found that spreadsheets often hide small assumptions. Recheck every date, quantity, and responsibility in writing.